Eight disciplines, and what each one actually covers.
Lines 1.00 through 4.00 are our own inventory, run by our staff engineers and a certified rigging crew. Lines 5.00 through 8.00 are ours to deliver and ours to solve: drawn into the same schedule, answering to the same project manager.
Audio
Owned inventory · our engineers
Coverage designed for the shape of the room rather than its square footage — line array where a room is deep, distributed where it is wide. Digital consoles out of our own shop, a wireless and comms plan with the frequencies worked out in advance, backline where the program needs it, and an A1 and A2 on site who have run the rig before.
Video & LED
Owned inventory · our engineers
2.9mm LED in indoor and weather-resistant outdoor panels, built to the room rather than to a catalog size; IMAG and multi-camera, switching, playback, projection and blending where it beats LED, live stream, record and capture. Pitch, pixel map, structure and power are set out in full on the LED page.
Lighting
Owned inventory · our designers
Key and front light first, because anyone going to camera or to a stream has to be lit for the lens before the room is lit for the eye — and that is as true of a runway, a ribbon cutting in daylight or a panel on a low riser as it is of a ballroom keynote. Then the moving-head rig, wash, uplight and branded gobo texture, programmed by the designer who runs the console on show day. Anything that can be plotted and cued before the truck leaves the shop is, which is what keeps rehearsal about the show rather than about the rig.
Staging, Truss & Rigging
Certified rigging crew
Decking and risers at the height the sightlines need, towers and roof systems where a room cannot fly, motors and rigging by our own certified crew, drape and mobile stages. Deck height, the wall and the lighting all come off one drawing that we produce — not three drawings that meet for the first time at load-in.
Scenic & Fabrication
Shop-built to your design or ours
Sets built to your design or ours: hard scenic that frames the wall instead of fighting it, custom buildouts, step and repeat, media walls, dimensional signage and trade show booths. Fabrication is a lead-time item, and it is usually the line that decides how early the whole production has to lock.
Tenting & Structures
Engineered & permitted
Clearspan and frame tents, temporary flooring, dance floors and tent HVAC — which in South Florida is not an optional line — with the engineered drawings and permit package the local building department requires. A permit package is a lead-time item, not a show-week one.
Show Power
Load-calculated · tech on site
Generators, distro and cam-lock, spider boxes, and the load calculation behind them with a tech on site. Audio, LED, lighting, tent HVAC and catering land on the same service: calculated once against the worst case it is a distro plan, calculated five times by five parties it is a tripped breaker during a keynote. Redundant feeds for anything that cannot drop.
Furnishings & Guest Areas
Delivered, installed, struck
Tables, chairs, linens, lounge and VIP sets and the registration build — delivered, installed and struck against the same schedule as everything else, so the furniture lands after the floor is clear and leaves before the trucks do rather than becoming a delivery nobody scheduled.
A ballroom general session is one job on this list.
Corporate work in this market is not only rows of chairs facing a screen. A good deal of it has no ballroom anywhere near it — and that is exactly why tenting, staging and show power sit on the same estimate as the audio rather than on somebody else’s.
Conferences, general sessions and meetings
Keynotes and breakouts, a multi-segment general session, a town hall, a leadership meeting, a sales kickoff running two to four days. Rounds or rows, a screen sized off the furthest seat, and a running order somebody calls. This is the work where the room does most of the deciding, which is why the first questions are about trim height and rigging points rather than about kit.
Trade shows and exhibits
A booth is a scenic build with a power and data problem attached: custom buildouts, media walls, dimensional signage, step and repeat, and hard scenic that frames a screen instead of fighting it. Exhibit halls are also the rooms least likely to hand you usable rigging points over your own space, so most of what goes up on a show floor is designed to stand on the floor.
Launches, reveals and ribbon cuttings
A reveal is a cue rather than a set: the room holds, the light changes, the wall goes to the product and nothing is allowed to stutter — so playback runs redundant and the failover gets proved in rehearsal. Ribbon cuttings and openings add the awkward part, because they happen on the building being opened. That usually means a forecourt or a lawn: a canopy, an outdoor-rated wall, a generator and a weather call with a decision time on it.
Fashion shows, parties and awards nights
A runway is a lighting job first — key from front of house so faces and fabric read on camera, on a deck built to the length the room allows. An awards night is a running-order job: thirty walk-ups, names that have to be right, playback that has to hit. A party is a build job: lounge sets, a dance floor, a tent and tent HVAC if it is outside, and furniture that lands after the floor is clear and leaves before the trucks do.
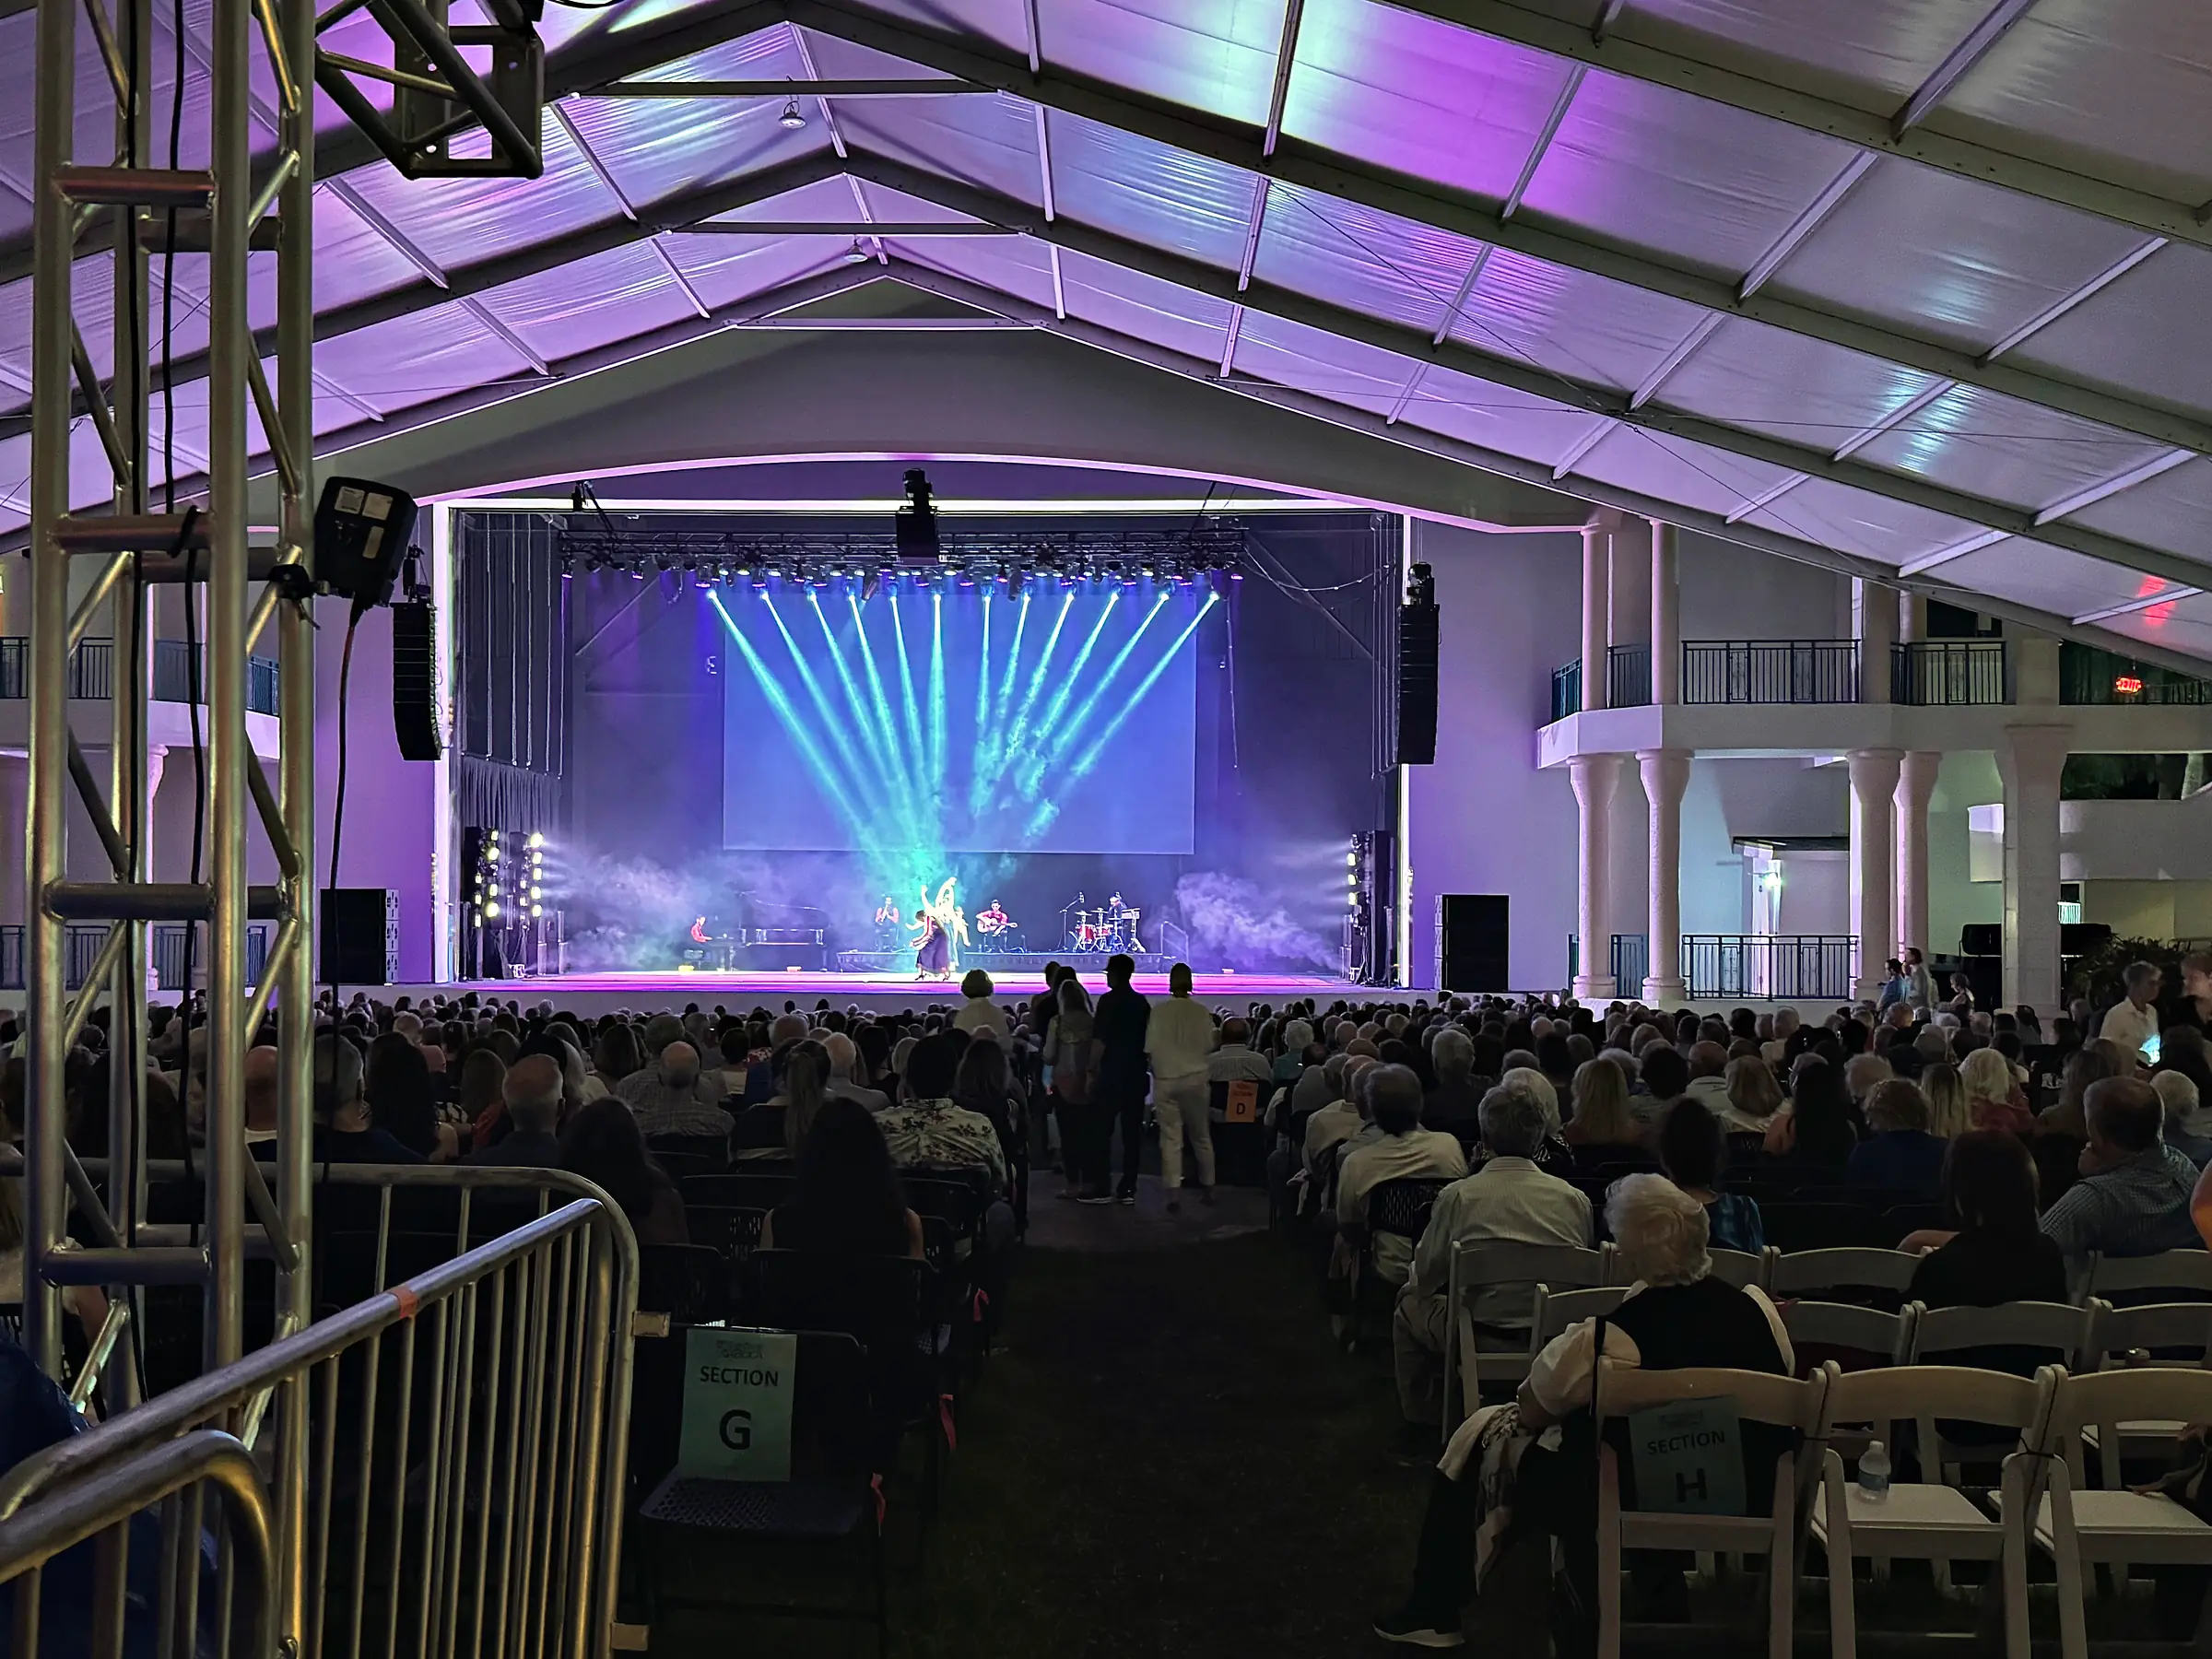
The eight lines are not independent.
This is the part a planner only sees when it goes wrong. The disciplines share the same points, the same power and the same clock, and quoting them separately does not make them separate.
One rigging drawing
The LED wall, the lighting rig and the scenic surround all want the same few feet of ceiling at the front of the room, and most ballrooms have fewer usable points than there are things that want them. Whoever draws that has to be holding all three at once, including the order they go up in. We produce one drawing, which is why the wall does not arrive to find its points already occupied.
One power calculation
Audio, LED, lighting, tent HVAC and catering land on the same service, and an LED wall’s draw depends on what is on it. Done once against the worst case, it is a distro plan. Done five times by five parties against their own line, it is a guess with nobody accountable for the sum. When a room cannot carry the total, the generator and the tech who signs off the arithmetic sit on the same estimate as everything they feed.
One schedule
The tent goes up before the flooring, the flooring before the scenic, the scenic before the wall, the wall before the lighting focus, and the furniture after the trucks are clear. Every one of those is somebody’s delivery window, and a slip in the first moves all of them. One load-in plan means the slip gets absorbed rather than argued about at a dock.
From site survey through load-out.
One point of contact, four phases, and nothing handed between companies in the middle of it.
Survey and drawings
We walk the room — or work from the venue’s own published dimensions and rigging plot where a walk is not possible yet. Ceiling and trim height, points and their ratings, dock and freight access, house power at the room, and where the back row ends up. The scope comes out of that, and so does the honest answer about what a room will not do.
Pre-production
Run of show, content formats and the pixel map, RF plan, crew plot, truck pack and the load-in schedule. Scenic fabrication and any permit package start here, because both are lead-time items and neither can be bought back at the end. This phase is also where the lead time gets honest: fabrication, permits and crew availability all want more runway than a room booking does, and the peak months want more again.
Load-in and rehearsal
Our crew, working to a schedule set weeks earlier, with the project manager who wrote it standing in the room. A multi-segment general session gets a minimum of four hours of technical rehearsal, and we treat that as scope rather than slack — it is when the cues, the comms, the confidence monitors and the backup path get proved with the real speakers in the real room.
Show, strike and load-out
The crew that built it runs it: A1 and A2, the video operator, the lighting op, and the project manager who has been on the job since the survey. Strike and load-out are in the scope from the start, with the venue’s out-time in the plan. The labor after the last guest leaves is real work, and leaving it off an estimate is how an estimate ends up looking smaller than the job.
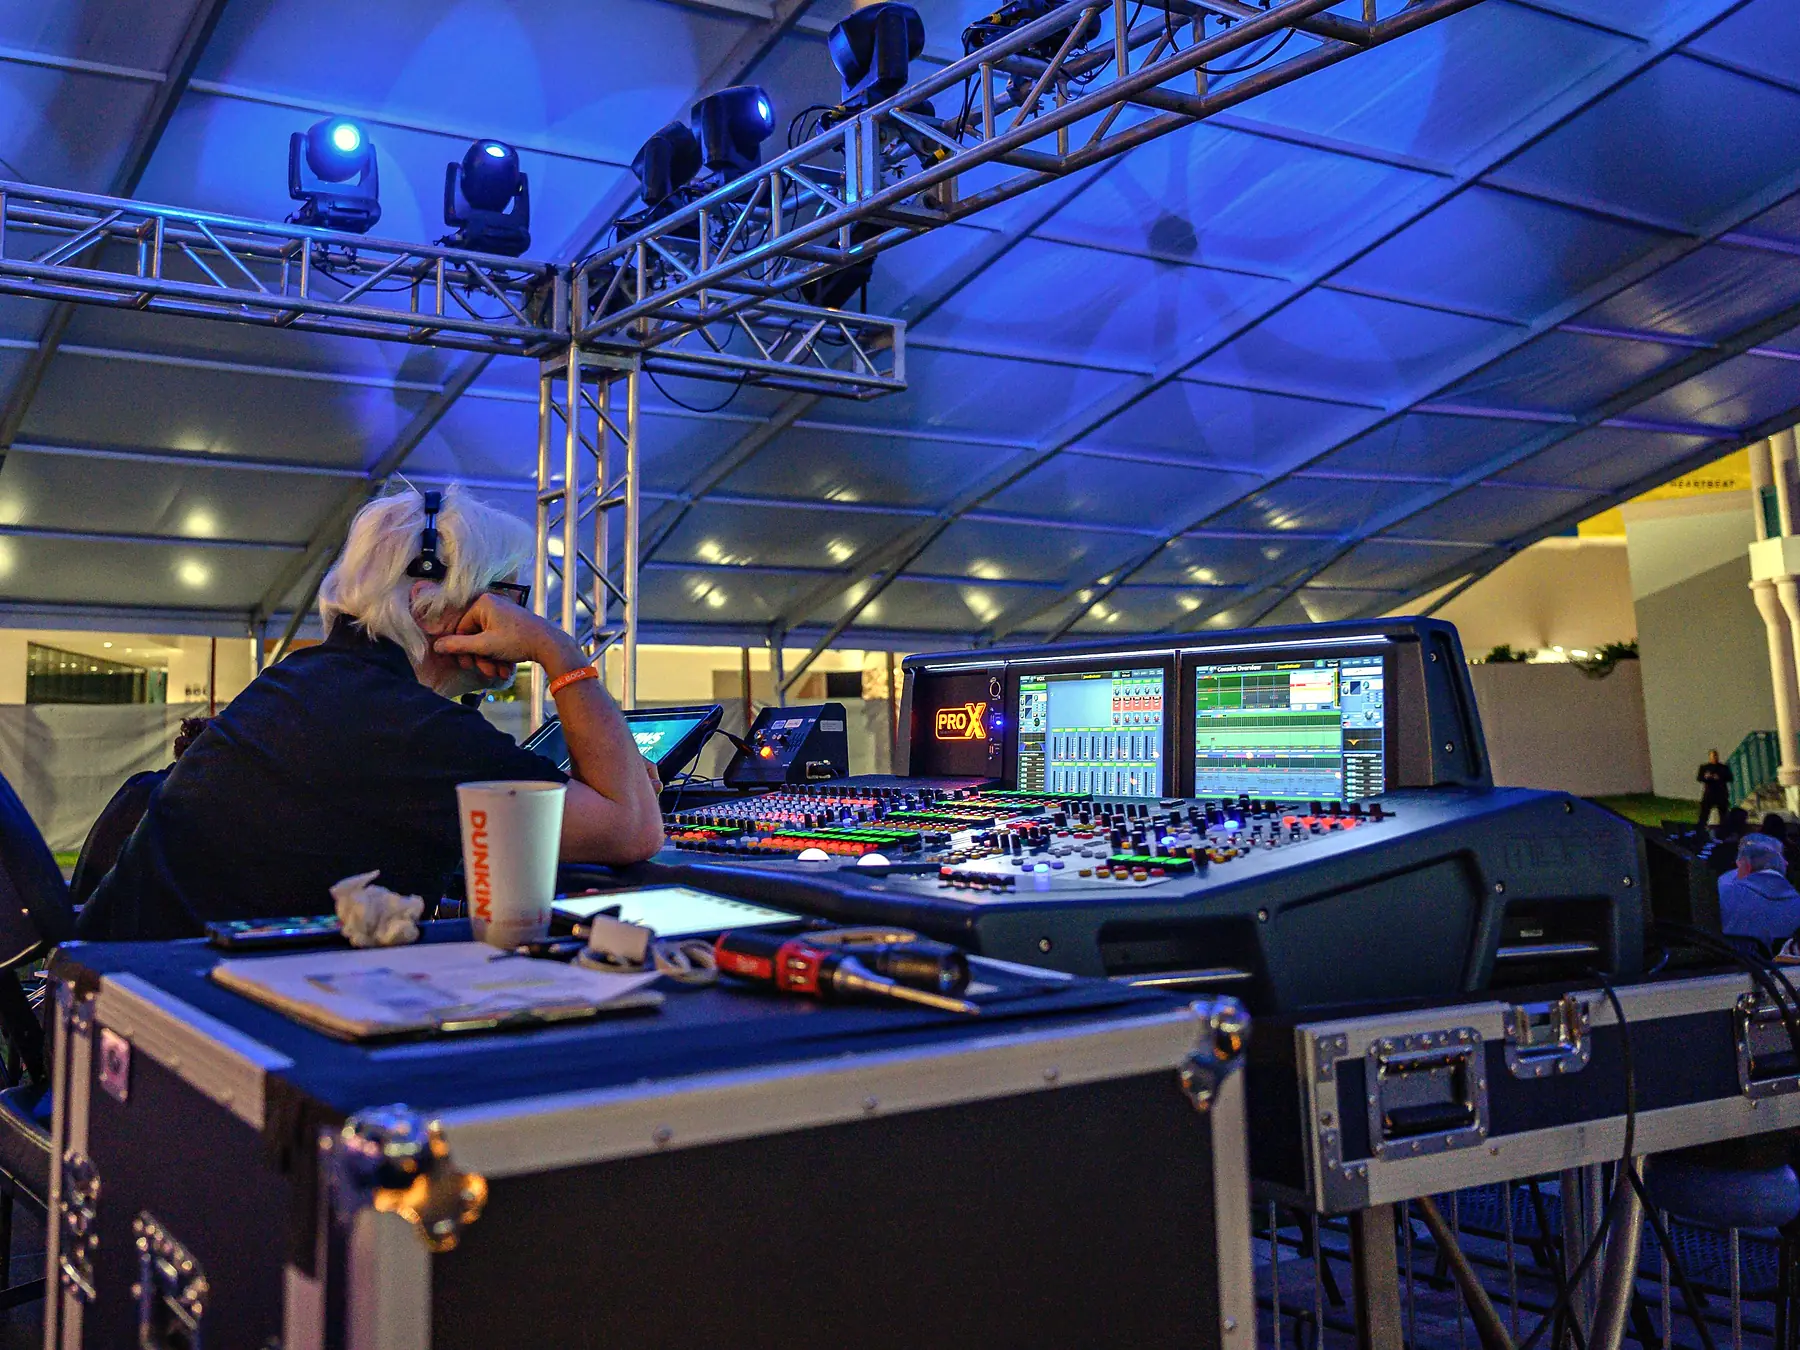
Five answers and a production gets scoped.
Every job is scoped individually, and there is no catalog package to drop an event into. These five are what turn an inquiry into a real scope instead of a guess with padding in it.
- Date, venue and room
The building answers most of the technical questions before we do: ceiling and trim height, points and ratings, dock and freight access, house power at the room. If the venue is not settled, send the shortlist and we will tell you what each one will and will not do. Peak season in South Florida runs November through April, and it constrains everything else.
- Headcount, and how they sit
Capacity on its own does not say where the last chair goes. Banquet rounds occupy floor that rows do not, so the same crowd sits deeper into the room, and room depth is what sets screen width on an 8:1 rule. Seating decides the audio design too: a deep room and a wide room of the same capacity are two different coverage problems.
- The run of show
A ninety-minute general session with two speakers and a video is not the job an awards night is, and neither is a product reveal. Each carries its own control package, its own lighting states and its own rehearsal demand, and those are the lines that move a scope. Send the agenda even in draft — the shape of the program is the scope.
- What the room has to look like
Whether the set is stock staging and drape or a shop-built scenic environment; whether there is branding outside the general session; whether registration and lounge areas are dressed. Fabrication lead time is measured in weeks, so this is the answer that decides how early everything else has to lock.
- Whether any of it is outdoors
A tent, a terrace or a lawn brings an engineered structure, a permit package, temporary flooring, tent HVAC, generators and a weather call with a decision time. All of it comes from us, but it has to be known early: the permit package is the longest item on the schedule.
What a downtown ballroom, a beach deck and an LED wall each ask for.
Rigging points and RF coordination in Miami, dock access and outdoor builds in Fort Lauderdale, pitch, structure and power on a wall, and a build where the eight lines ran across a whole site rather than one room.
Send the date and the venue. We will scope the whole build.
Call and you will get a producer who can answer a rigging question on the phone. Or email the date, the venue and the shape of the program, and a scope comes back with all eight lines on it — scenic, tenting, show power and furnishings priced alongside the AV rather than after it.
- Phone
- (561) 750-4070
- Shop
- 500 NE 28th Ct, Pompano Beach, FL 33064
- Service area
- South Florida · statewide in Florida