Two hotels publish a ceiling height. Both stop at fourteen feet.
Room by room, with the floor dimensions off the same chart. The shape is as useful as the height: these are wide, shallow rooms, and a wide shallow room asks for something different from a deep one.
| Room | Published ceiling | Published floor | Property |
|---|---|---|---|
| Grand Oasis Ballroom | 14 ft | 5,148 sq ft · 78 × 66 ft | Boca Raton Marriott at Boca Center |
| Coral Ballroom | 14 ft | 4,000 sq ft · 80 × 50 ft | Renaissance Boca Raton Hotel |
| Oasis Ballroom | 12 ft | 2,970 sq ft · 66 × 45 ft | Boca Raton Marriott at Boca Center |
| Gallery | 12 ft | 2,240 sq ft · 64 × 35 ft | Renaissance Boca Raton Hotel |
| Royal Palm Ballroom | 11 ft | 2,178 sq ft · 66 × 33 ft | Boca Raton Marriott at Boca Center |
| Four breakout rooms | 10 ft | 703 sq ft each · 37 × 19 ft | Renaissance Boca Raton Hotel |
| Glades Boardroom | 10 ft | 396 sq ft · 22 × 18 ft | Boca Raton Marriott at Boca Center |
Read the third column alongside the second. The two largest rooms are 78 by 66 feet and 80 by 50 — so nobody sits more than about 80 feet from the front wall, and on the standard 8:1 sizing rule, one foot of image width for every eight feet to the furthest viewer, that is under ten feet of image. Width is not the problem in Boca Raton. Height is. At the county convention center the published figures are 29.2 feet in the exhibit hall and 24.5 in the ballroom, and 14 feet is what it gives a meeting room. The tallest ceiling on either Boca chart is 15 feet, over a 630-square-foot veranda. Rooms missing from this table are missing because the property does not publish the number, not because it is lower.
Sources — each property’s own published capacity chart
- Boca Raton Marriott at Boca Center — event spaces, with the length × width × ceiling column
- Renaissance Boca Raton Hotel — event spaces, 11 rooms and 11,443 sq ft, with the same column
- Palm Beach County Convention Center — Facility Guide (PDF): 29.2 ft exhibit hall, 24.5 ft ballroom, 14 ft meeting rooms
One number, and the design follows from it.
Trim height is the first thing we ask a Boca property and the last thing most sales floor plans carry. Three things change the moment the answer arrives, and the rest falls out of the arithmetic.
Three things the number settles
The structure goes on the floor
At 14 feet there is neither the height to fly anything meaningful nor, usually, anything certified to fly it from. A room with rated points can hang a wall, put lighting above it and keep its floor. A room like this cannot, so the truss goes up off the deck and the floor is what it costs: base plates, ballast and working depth behind the wall all come out of the seating plan. That is a drawing made before the estimate goes out, not a discovery on load-in morning after the chairs have been sold.
The front row picks the pitch
Depth normally decides a pixel pitch and these rooms do not have much of it. Minimum comfortable viewing distance runs at roughly one meter per millimeter of pitch: about six feet at 1.9mm, ten at 2.9mm, sixteen at 4.8mm. In a room 66 feet wide, the band of floor within sixteen feet of the front wall is over a thousand square feet — a fifth of the room. Everybody is close. So Boca is where the pitch goes finer rather than the wall going wider, and 1.9mm stops being a luxury and starts being the specification.
Coverage, not throw
A line array works by height — boxes hung well above the audience and angled down the depth of the room. Fourteen feet does not offer that, and a room this shallow does not need the throw. What it needs is even level from the front wall to the back one out of positions on the floor, fill where the room is wider than it is deep, and enough headroom that a speaker who walks away from the lectern is still intelligible. A low ceiling sits close to every head in the room, so the win is aiming coverage at the seats rather than adding level.
The arithmetic, worked on the largest published room
- The wall is about ten feet wide, not forty
The Grand Oasis Ballroom is 78 feet deep, so no seat is more than 78 feet from the front wall. The 8:1 rule puts that at 9.75 feet of image width for the back row to read dense type. Run the same rule backwards against the 40 ft × 12 ft wall we built behind a municipal bonds conference and it serves a seat 320 feet away. This room needs a quarter of that width, which is why a Boca budget that feels tight on video is usually being asked for the wrong dimension.
- Twelve feet of picture leaves two feet of room
Fourteen feet of ceiling minus twelve feet of wall is two feet, and a ground-supported structure needs some of that under the picture as well as over it. Height is the scarce dimension here, and that is the practical case for two shorter surfaces either side of the room rather than one tall one in the middle — two walls fit under a clear height that one will not, at the cost of two pixel maps, two feeds and a color match between them.
- A fifth of the floor is inside the 4.8mm distance
The room is 66 feet wide. A band of floor 16 feet deep across that width — the distance at which a 4.8mm picture stops reading as a grid — is 1,056 square feet against the room’s published 5,148: 21 percent. At ten feet, the 2.9mm figure, it is 660 square feet, 13 percent. Seats are not spread evenly and the front of a room is where the build goes, but the proportions hold, and they are why an outdoor pitch has no business in a room this shape.
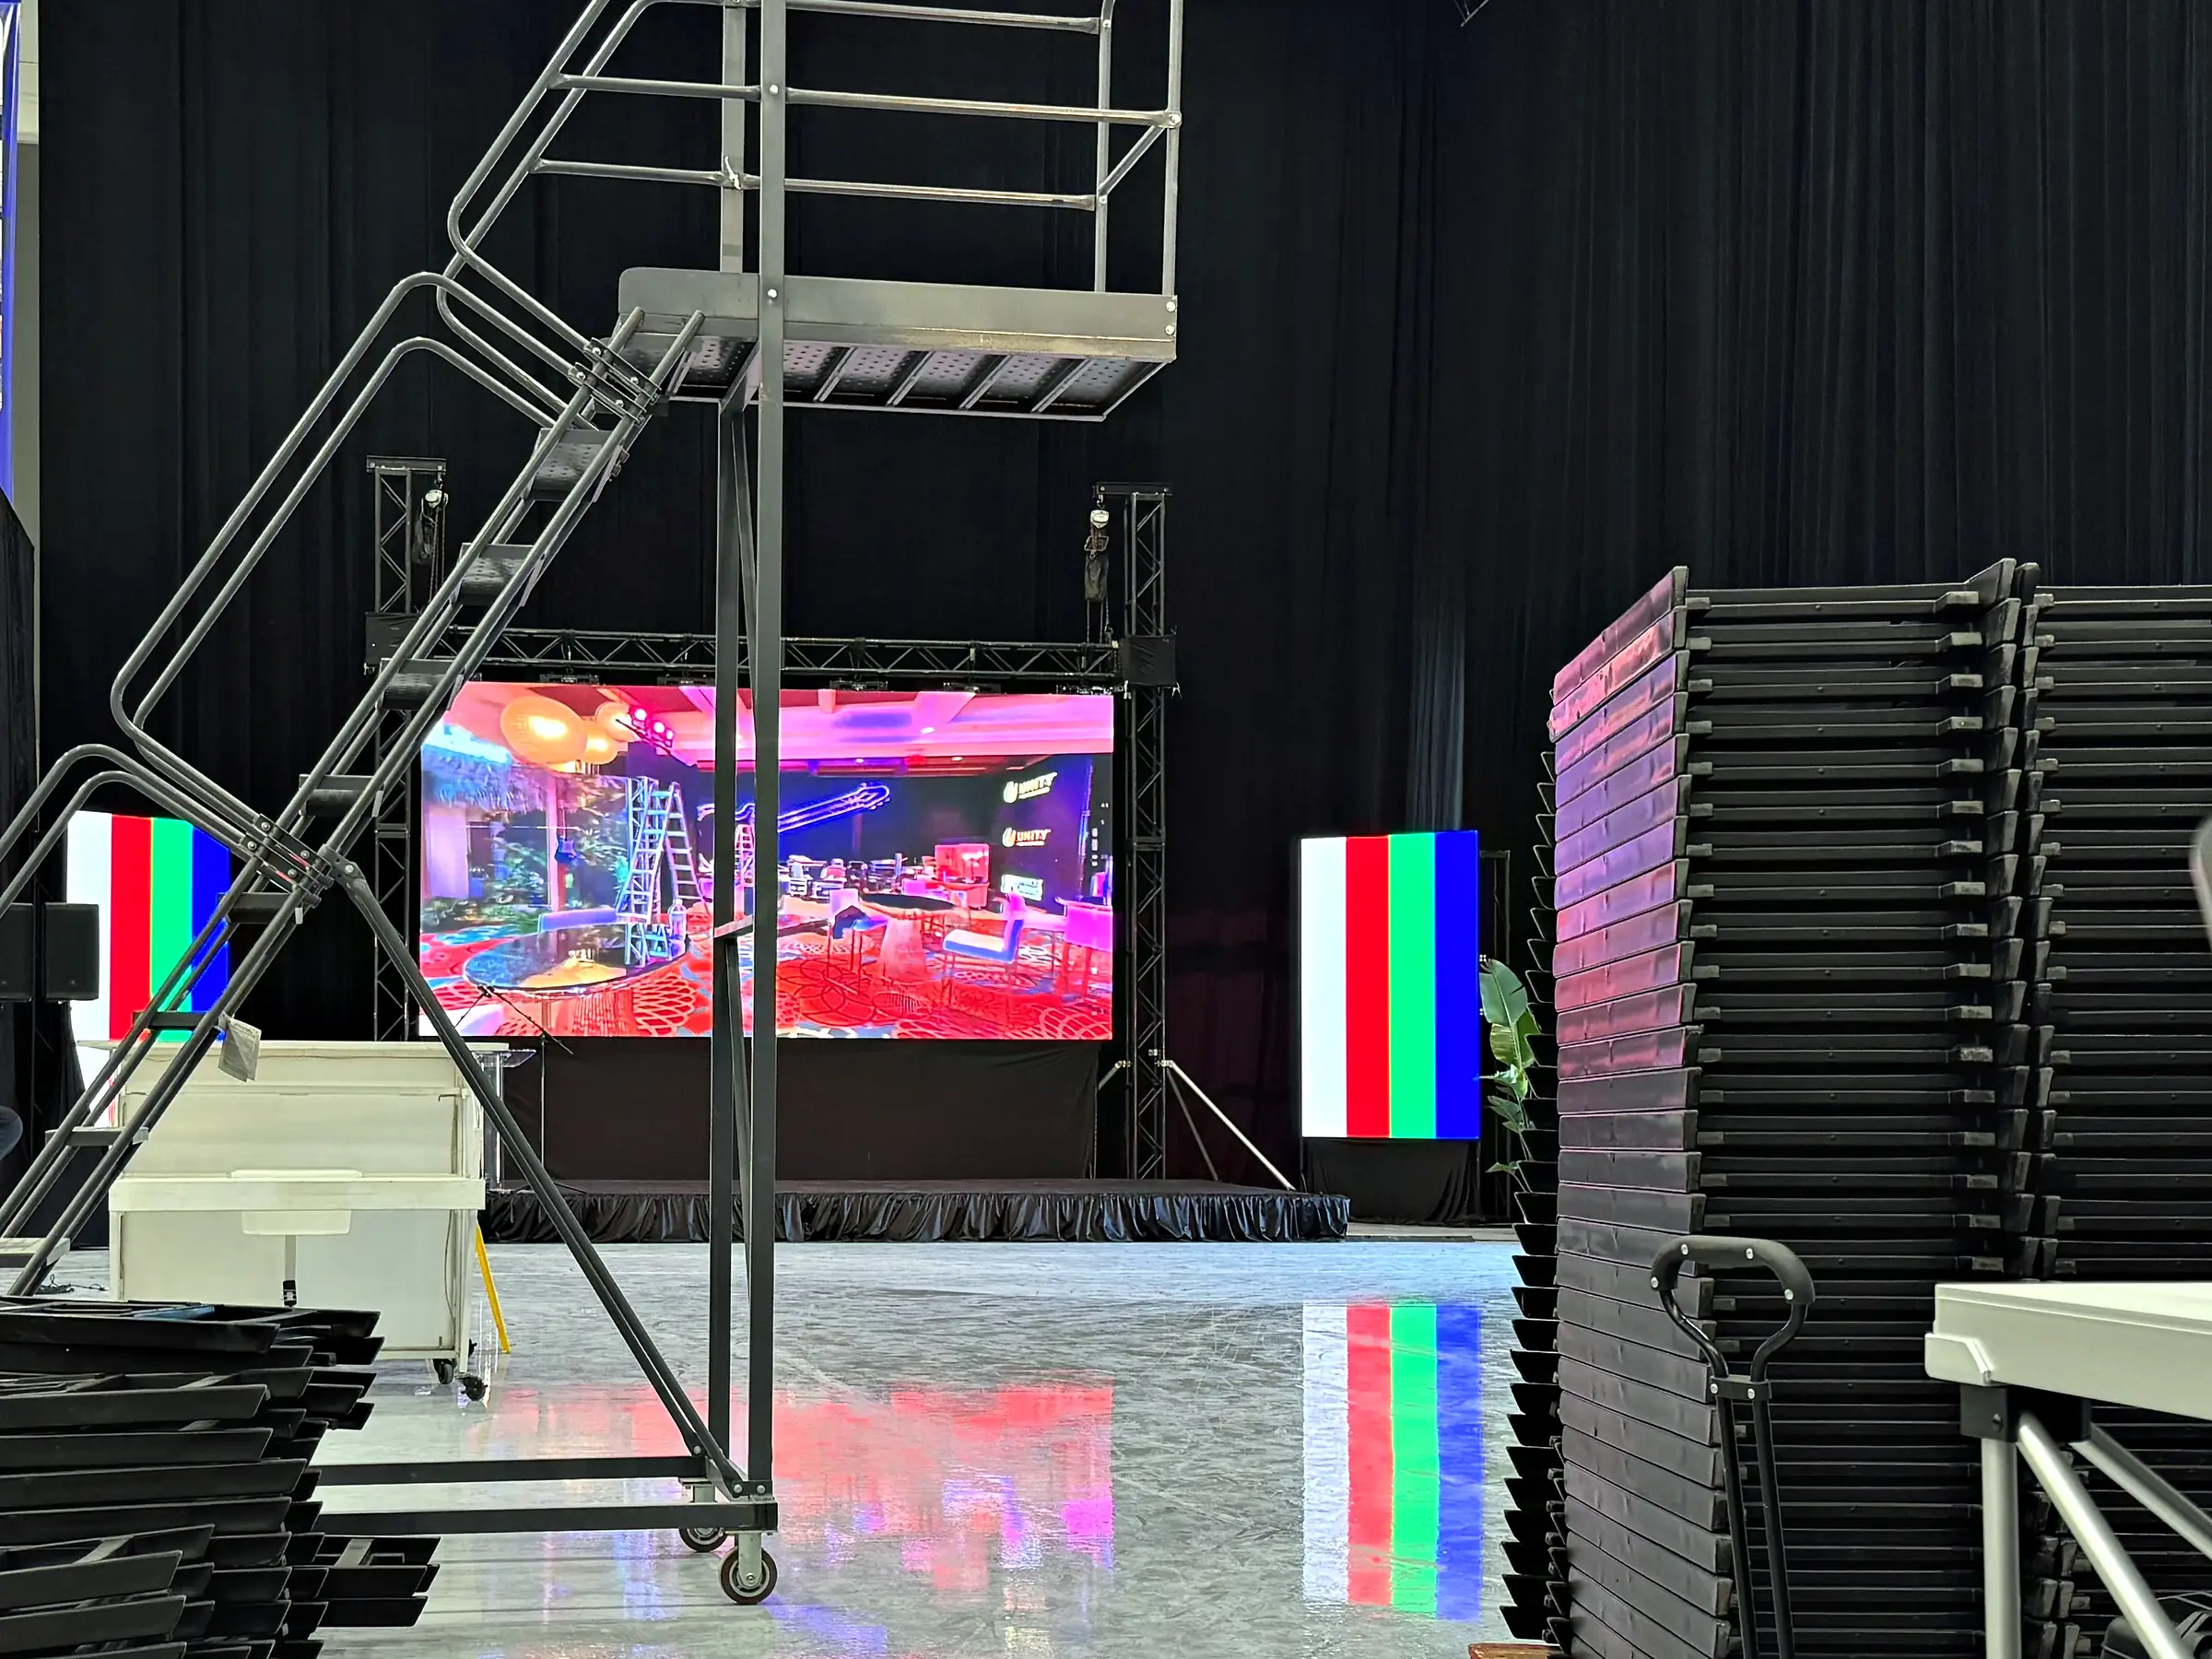
Boca books out of its own office parks.
There is no convention center in this city and very little trade show floor. What there is instead is a tenant base, and four places its events land — each with a different constraint and not one of them a dock.
The hotel ballroom by the office park
The city’s own Office of Economic Development publishes the reason: Boca Raton is home to more than half the corporate headquarters in Palm Beach County and has more publicly traded companies than any other municipality in it. That is the demand. A room gets booked because a company is already here — a leadership meeting, a sales kickoff, a shareholder or board meeting, a partner day, an awards night people drive home from. Headcounts that fit a five-thousand-square-foot room, programs that run a day or two, and a room that has to look like the brand rather than like a hotel, which is where scenic and lighting do more work than another loudspeaker would.
- Published ceilings10 to 14 ft
- Largest published room5,148 sq ft
- StructureGround-supported
The campus itself
The Boca Raton Innovation Campus publishes 1.7 million square feet on 123 acres, built in the late 1960s as IBM’s research and development site and described by its owner as the largest office complex in Florida. It also publishes over 25,000 square feet of its own indoor and outdoor event space. This is the Boca job with no room in it: an opening on the forecourt of the building being opened, a reveal in an atrium, a party on the lawn between two office buildings. There is no house power worth the name out there, so the power arrives on our truck: a generator sized off a load calculation, distribution out to the positions, and the tech who owns both. Where the date has to survive an afternoon of weather, a clearspan tent, flooring and the engineering that gets the tent permitted arrive with it.
- Campus1.7M sq ft · 123 acres
- Its own event space25,000+ sq ft
- What travelsGenerator, distro, tent, flooring
The private club
Clubs are a real category here and a large one — Boca West publishes over 450,000 square feet of amenities across three clubhouses and eight dining rooms. What a club changes is access rather than equipment. The truck goes through a manned gate on a residential street to reach a clubhouse built for dining, so there is usually no dock and no freight elevator, and the push is across finished floor from a service door. Power at the room is what a kitchen and a dining room were wired for. And the rules are member-facing: where crew park, what crew wear, when noise may start and stop, and whose approval a truck needs to sit overnight. All of that is answerable in a site survey and none of it from a floor plan.
- AccessGate, no dock, finished floor
- PowerCatering, not show
- Settle firstParking, dress, noise, overnight hold
The resort, at the other end of the scale
One property in the city is at conference scale. The Boca Raton publishes 80,000 square feet of function space in its Mizner Center, a Grand Ballroom of 26,037 square feet, a Royal Palm Ballroom of 15,027, a 10,200-square-foot pre-assembly and a 9,700-square-foot lawn. It publishes no ceiling height for any of them, and that is the first thing to establish rather than the last: clear height at the front of the room sets the image size, clear height at the back sets whether the back rows see it, and the two are often not the same number. We get both from the property’s engineer in writing, with the rigging points and what each one is rated for, before a plot goes out.
- Function space80,000 sq ft
- Grand Ballroom26,037 sq ft
- Published ceilingNone — a survey item
What planners ask about a Boca room.
Height, pitch, sound outdoors, and how large a room this city can actually give you.
- Can a video wall be flown in a Boca Raton hotel ballroom?
- Assume not, and design for ground support from the start. The two Boca Raton hotels that publish a ceiling height alongside their capacity chart both stop at 14 feet in their largest ballroom and fall to 11 and 10 feet in the smaller rooms, and at that height there is neither the room to fly a wall nor, as a rule, anything certified to fly it from. Ground support is not the fallback in this city, it is the design — which means the floor it stands on, the working depth behind it and the ballast come out of the seating plan rather than out of a change order in show week. Where a property does have rated points, we want the count and the rating of each one in writing from its engineer before a plot is drawn. A grid on a sales floor plan is not a structural certificate.
- What pixel pitch does a Boca Raton ballroom want?
- Usually finer than the room’s depth alone would suggest. Minimum comfortable viewing distance runs at roughly one meter per millimeter of pitch — about 6 feet at 1.9mm, 10 at 2.9mm and 16 at 4.8mm. Boca ballrooms are wide and shallow: the largest one published in the city is 78 feet deep and 66 wide, so a band of floor 16 feet from the front wall is 1,056 of its 5,148 square feet, about a fifth of the room. Everybody is close. Put a camera on the wall and it goes finer again, because a lens goes on reading the grid at distances where the room has stopped seeing it. 2.9mm is the workhorse and 1.9mm earns its place in a room this shape.
- What does Boca Raton’s noise ordinance mean for an outdoor event?
- That the standard is a description rather than a meter reading. The City of Boca Raton’s Code Enforcement Division publishes a noise reference covering sections 10-54 through 10-59 of the city code — excessive or unusually loud noise, noise from buildings or premises, amplified audio equipment, loudspeakers, and noisy or boisterous conduct — and it closes with one line aimed straight at events: “Special Events cannot be excessive or unusually loud at any time of the day.” That sheet carries no decibel limit and names no hour, so there is no window inside which volume is automatically safe. The practical answer is a design that keeps energy on the audience instead of on the property line — coverage aimed and delayed rather than turned up, subwoofers positioned rather than stacked, and a sound check walked at the boundary as well as at the mix position. Confirm the current requirements with the city before the date is locked.
- What is the largest function space in Boca Raton?
- The Boca Raton publishes 80,000 square feet across its Mizner Center, with a Grand Ballroom of 26,037 square feet, a Royal Palm Ballroom of 15,027, a 10,200-square-foot pre-assembly area and a 9,700-square-foot lawn — an order of magnitude above the hotel ballrooms above, and it publishes no ceiling height for any of it. The Boca Raton Innovation Campus publishes over 25,000 square feet of its own indoor and outdoor event space on a 1.7-million-square-foot campus. Neither is a convention center, and no Boca property publishes a dock count, a door height or a freight-elevator capacity. The nearest building that publishes all three is the Palm Beach County Convention Center: 11 bays that take a 53-foot trailer with the cab attached, a 20,000-pound freight elevator, and garage clearance of 8 feet on the first floor and 7 feet 2 inches above it.
Four answers and a Boca date gets drawn.
Every job is scoped individually. For a room in this city these four move a scope further than anything else on the list, and the first one moves it most.
- The ceiling, and whether anything may touch it
Clear height at the front of the room, whether it holds across the room, and whether the property has certified rigging points — how many, and rated for what. Those three decide the structure before they decide a single item of gear, and in Boca the answer is usually ground support, which needs floor rather than ceiling.
- How the truck actually reaches the room
Dock or street. Door height. Whether there is a freight elevator and what it takes. How long the push is and what it crosses. And whether the room is yours the night before, or whether the whole build has to fit between a breakfast and a lunch — in hotels this size the room often turns twice in a day. At a gated club it starts earlier still: the gate wants the vehicle, the driver and the hour, and a crew that arrives unlisted waits on a residential street.
- Indoors, outdoors, or on the campus
A forecourt, an atrium, a lawn between two office buildings and a parking deck are all rooms with no power, no roof and no walls. Each adds a generator and a load calculation, usually a tent and flooring with the engineering to permit them, and a wet-weather plan with a name against it — somebody has to own that decision and it has an hour. Told early it is a plan; told in show week it is a scramble.
- What the audience is there for
A leadership meeting running on financial tables, a kickoff opening on video, a reveal to an invited room, a ribbon cutting aimed at a doorway and a press line, and an awards night with walk-ups are five different control packages. Dense type is the hardest of them here, because in a room this shallow everybody is close enough to see whatever the pitch cannot hold.
The county building publishes what a hotel will not.
Eleven dock bays and three clear heights at the convention center up the road; how a wall gets held up and which pitch a room wants; and a room that answered the low-ceiling problem with two surfaces instead of one.
Give us the clear height. The rest follows from it.
Call and you will reach someone who has built under a fourteen-foot ceiling. Or email the property, the room name and the date, and what comes back has the ground support already drawn into the seating plan instead of taking seats out of it in show week.
- Phone
- (561) 750-4070
- Shop
- 500 NE 28th Ct, Pompano Beach, FL 33064
- Service area
- Boca Raton · Palm Beach County