Three pitches. The room picks one.
Pixel pitch is the distance between the centers of two LEDs, and it decides exactly one thing: how close a viewer or a lens can get before the picture stops being a picture and starts being a grid. It is not a quality rating, and finer is not better — it is closer.
1.9mm
The pitch for anything read from close range. A wall used as an IMAG or broadcast backdrop is judged by a lens that often sits nearer to it than any seat in the room, holds still on it, and hands the result to viewers who can pause — and a camera resolves structure long after an audience has stopped noticing it. The same goes for the surfaces people walk right up to, most of which have no deck anywhere near them: lobby and registration walls, a trade show booth where the nearest face is a few feet off the panel, panels flanking a lectern, a wall doing scenic duty behind a product. Indoor build.
- BuildIndoor
- Comfortable from≈ 6 ft
- Earns itIMAG and broadcast backdrops, lobbies, registration, trade show booths
2.9mm
What most ballroom general sessions want, and the only pitch we carry in both an indoor and a weather-resistant outdoor build. Where the front row sits ten feet or more off the wall — which is most rooms once a deck, a camera position or a walkway is in front of it — 2.9mm is the specification rather than the compromise. It is also the pitch that lets one design move between a ballroom and a terrace without re-cutting the content to a different pixel density.
- BuildIndoor and weather-resistant outdoor
- Comfortable from≈ 10 ft
- Earns itGeneral sessions, company meetings, awards, outdoor builds
4.8mm
For outdoor and long-throw builds, where the nearest viewer is far enough back that a finer pitch is money spent on pixels nobody resolves. On a lawn or a pool deck with an apron, a barricade or a band of standing room between the panel and the first face, the grid disappears around 16 feet and individual pixels stop resolving at about 54 feet — so the wall can be large and legible without carrying a density the audience will never see, which is what makes a genuinely big outdoor wall practical to build. Outdoor build.
- BuildOutdoor
- Comfortable from≈ 16 ft
- Earns itLawns, decks and large-format walls with distance in front of them
More than one in a room
Because all three are ours, a build can use more than one: a 2.9mm main wall with 1.9mm on the close-range surfaces a camera frames tight, or 4.8mm on the lawn for the evening while the general session runs on 2.9mm indoors. The one thing two pitches cannot do is join. Different pitches are different surfaces — they never butt together into one continuous picture — so a mixed design is drawn as separate surfaces, with separate feeds and separate maps, from the start.
- TypicalMain wall at 2.9mm, close-range surfaces at 1.9mm
- WatchTwo pitches never blend into one wall
Pitch is a seating decision.
Two distances matter for every pitch, and both are rules of thumb rather than laws: the distance at which content stops reading as a grid, and the further distance at which a 20/20 eye stops separating one pixel from its neighbour. Where the nearest viewer sits between those two numbers is the decision.
| Pitch | Minimum comfortable viewing distance | Pixels visible to 20/20 vision closer than | Build |
|---|---|---|---|
| 1.9 mm | ≈ 6 ft | ≈ 21 ft | Indoor |
| 2.9 mm | ≈ 10 ft | ≈ 33 ft | Indoor and weather-resistant outdoor |
| 4.8 mm | ≈ 16 ft | ≈ 54 ft | Outdoor |
Column two is the working rule the industry uses — roughly one meter of viewing distance per millimeter of pitch — and it is the distance at which moving content stops reading as a grid. Column three is arithmetic: one arcminute of visual acuity across the pitch, which is where a 20/20 eye can no longer separate adjacent pixels. Closer than column two and the audience sees structure instead of a picture. Beyond column three, a finer pitch is invisible to everyone in the room — that is the case for 4.8mm on a lawn, and the case against 1.9mm in a deep ballroom. Neither number is a specification on its own. They bracket the answer, and the seating plan picks inside the bracket.
The rule of thumb opens the question. The room closes it.
Three things override the table, and all three are answerable from a floor plan and a run of show rather than from a gear list.
Seating depth, at both ends
The furthest seat sets how wide the wall has to be on the 8:1 rule. The nearest seat sets the pitch. Those are two different questions and a request usually only answers one of them. A room 160 feet deep is not a 4.8mm room if the front row sits eight feet off the wall — and the seating plan moves both ends independently, because banquet rounds occupy floor that theater rows do not, pushing the back row further out while the front row stays wherever the front of the build puts it.
Whether a camera is on the wall
IMAG, a multi-camera cut, a recording and a stream all put a lens in front of the wall, and a lens is the harsher judge. Where the wall is in shot as a backdrop behind a speaker rather than working as a display for the room, the pitch goes tighter than the seating alone would justify. That is the most common reason a room which would otherwise take 2.9mm gets 1.9mm, and it is worth settling before the content is designed rather than discovering it at camera rehearsal.
What is actually on it
Content type moves the answer as much as distance does. Motion graphics, video and a branded holding state are forgiving: the eye tracks movement and never settles on the grid. Dense type forgives nothing — a financial table, a spreadsheet, a roadmap slide with footnotes or a body of legal copy is read rather than watched, and reading is where a coarse pitch fails first. Tell us whether the deck has tables in it and the pitch conversation gets much shorter.
The back row sets the width. The pitch sets the pixels.
Width comes off the furthest seat on the standard 8:1 rule: a foot of screen for every eight feet between the wall and the last chair. Once the width is fixed the pitch decides the pixel map, and nothing done to the content afterwards changes it.
| Furthest seat | Minimum wall width at 8:1 | Pixels across at 2.9mm |
|---|---|---|
| 80 ft | 10 ft | ≈ 1,050 |
| 96 ft | 12 ft | ≈ 1,260 |
| 128 ft | 16 ft | ≈ 1,680 |
| 160 ft | 20 ft | ≈ 2,100 |
| 200 ft | 25 ft | ≈ 2,630 |
Pixel density per pitch is the number to hold on to: a 2.9mm wall carries about 105 pixels per foot, 1.9mm about 160, and 4.8mm about 64. So the same 16-foot width is roughly 1,680 pixels across at 2.9mm, 2,565 at 1.9mm and 1,015 at 4.8mm. Read the third column carefully, because it is where most content problems begin: a 16-by-9-foot 2.9mm wall is about 1,680 by 945 — not 1920 by 1080, and not any other number a deck template knows about. Walls are also assembled from whole cabinets, so the finished map is a multiple of the cabinet rather than a round figure. We publish the exact pixel map as soon as the wall is drawn: content built to it is pixel-accurate, and content built to 1080p and scaled to fit goes soft exactly where it hurts, which is small type on a dark slide.
Flown or ground-supported: the room usually decides.
Both hold up the same wall. What differs is what each asks of the building and what it takes out of your floor plan — which is a question to settle before the seating chart, not after it.
Flown
A flown wall hangs from certified rigging points on motors, sharing the overhead with the lighting rig. It is the right answer whenever the room can carry it: the floor stays yours and the sightlines stay clean. It also puts the venue on the critical path, because a drawing is worth nothing until we have the rigging plot, the number of usable points over the wall position and what each one is rated for. Trim height has to clear the top of the wall with its header above it, and in a low ballroom that — not the panel count — is what caps how big the wall gets.
- Asks forCertified points, rated capacity, motors, trim height
- Gives backFloor space, clean sightlines, a shorter build
- WatchLighting wants the same points. One drawing, not two
Ground support
A ground-support wall stands in a structure that sits on the floor: towers or a goalpost, base plates and ballast, engineered for the wall it carries. It is the answer in every room with no points — museums and historic properties where nothing attaches to the building, exhibit halls, tents, terraces and lawns — and it is the answer outdoors, where wind loading governs the design rather than qualifying it. The trade is floor. The structure has a footprint, the ballast has a footprint, and the wall is set far enough off the back wall for crew to reach the panels, because a wall nobody can get behind is a wall nobody can fix during a show. All of that depth comes out of floor you were going to seat.
- Asks forFloor loading, ballast, depth behind the wall, service access
- Gives backA wall in a room that could never hang one
- WatchOutdoors it is a wind plan with a decision time attached
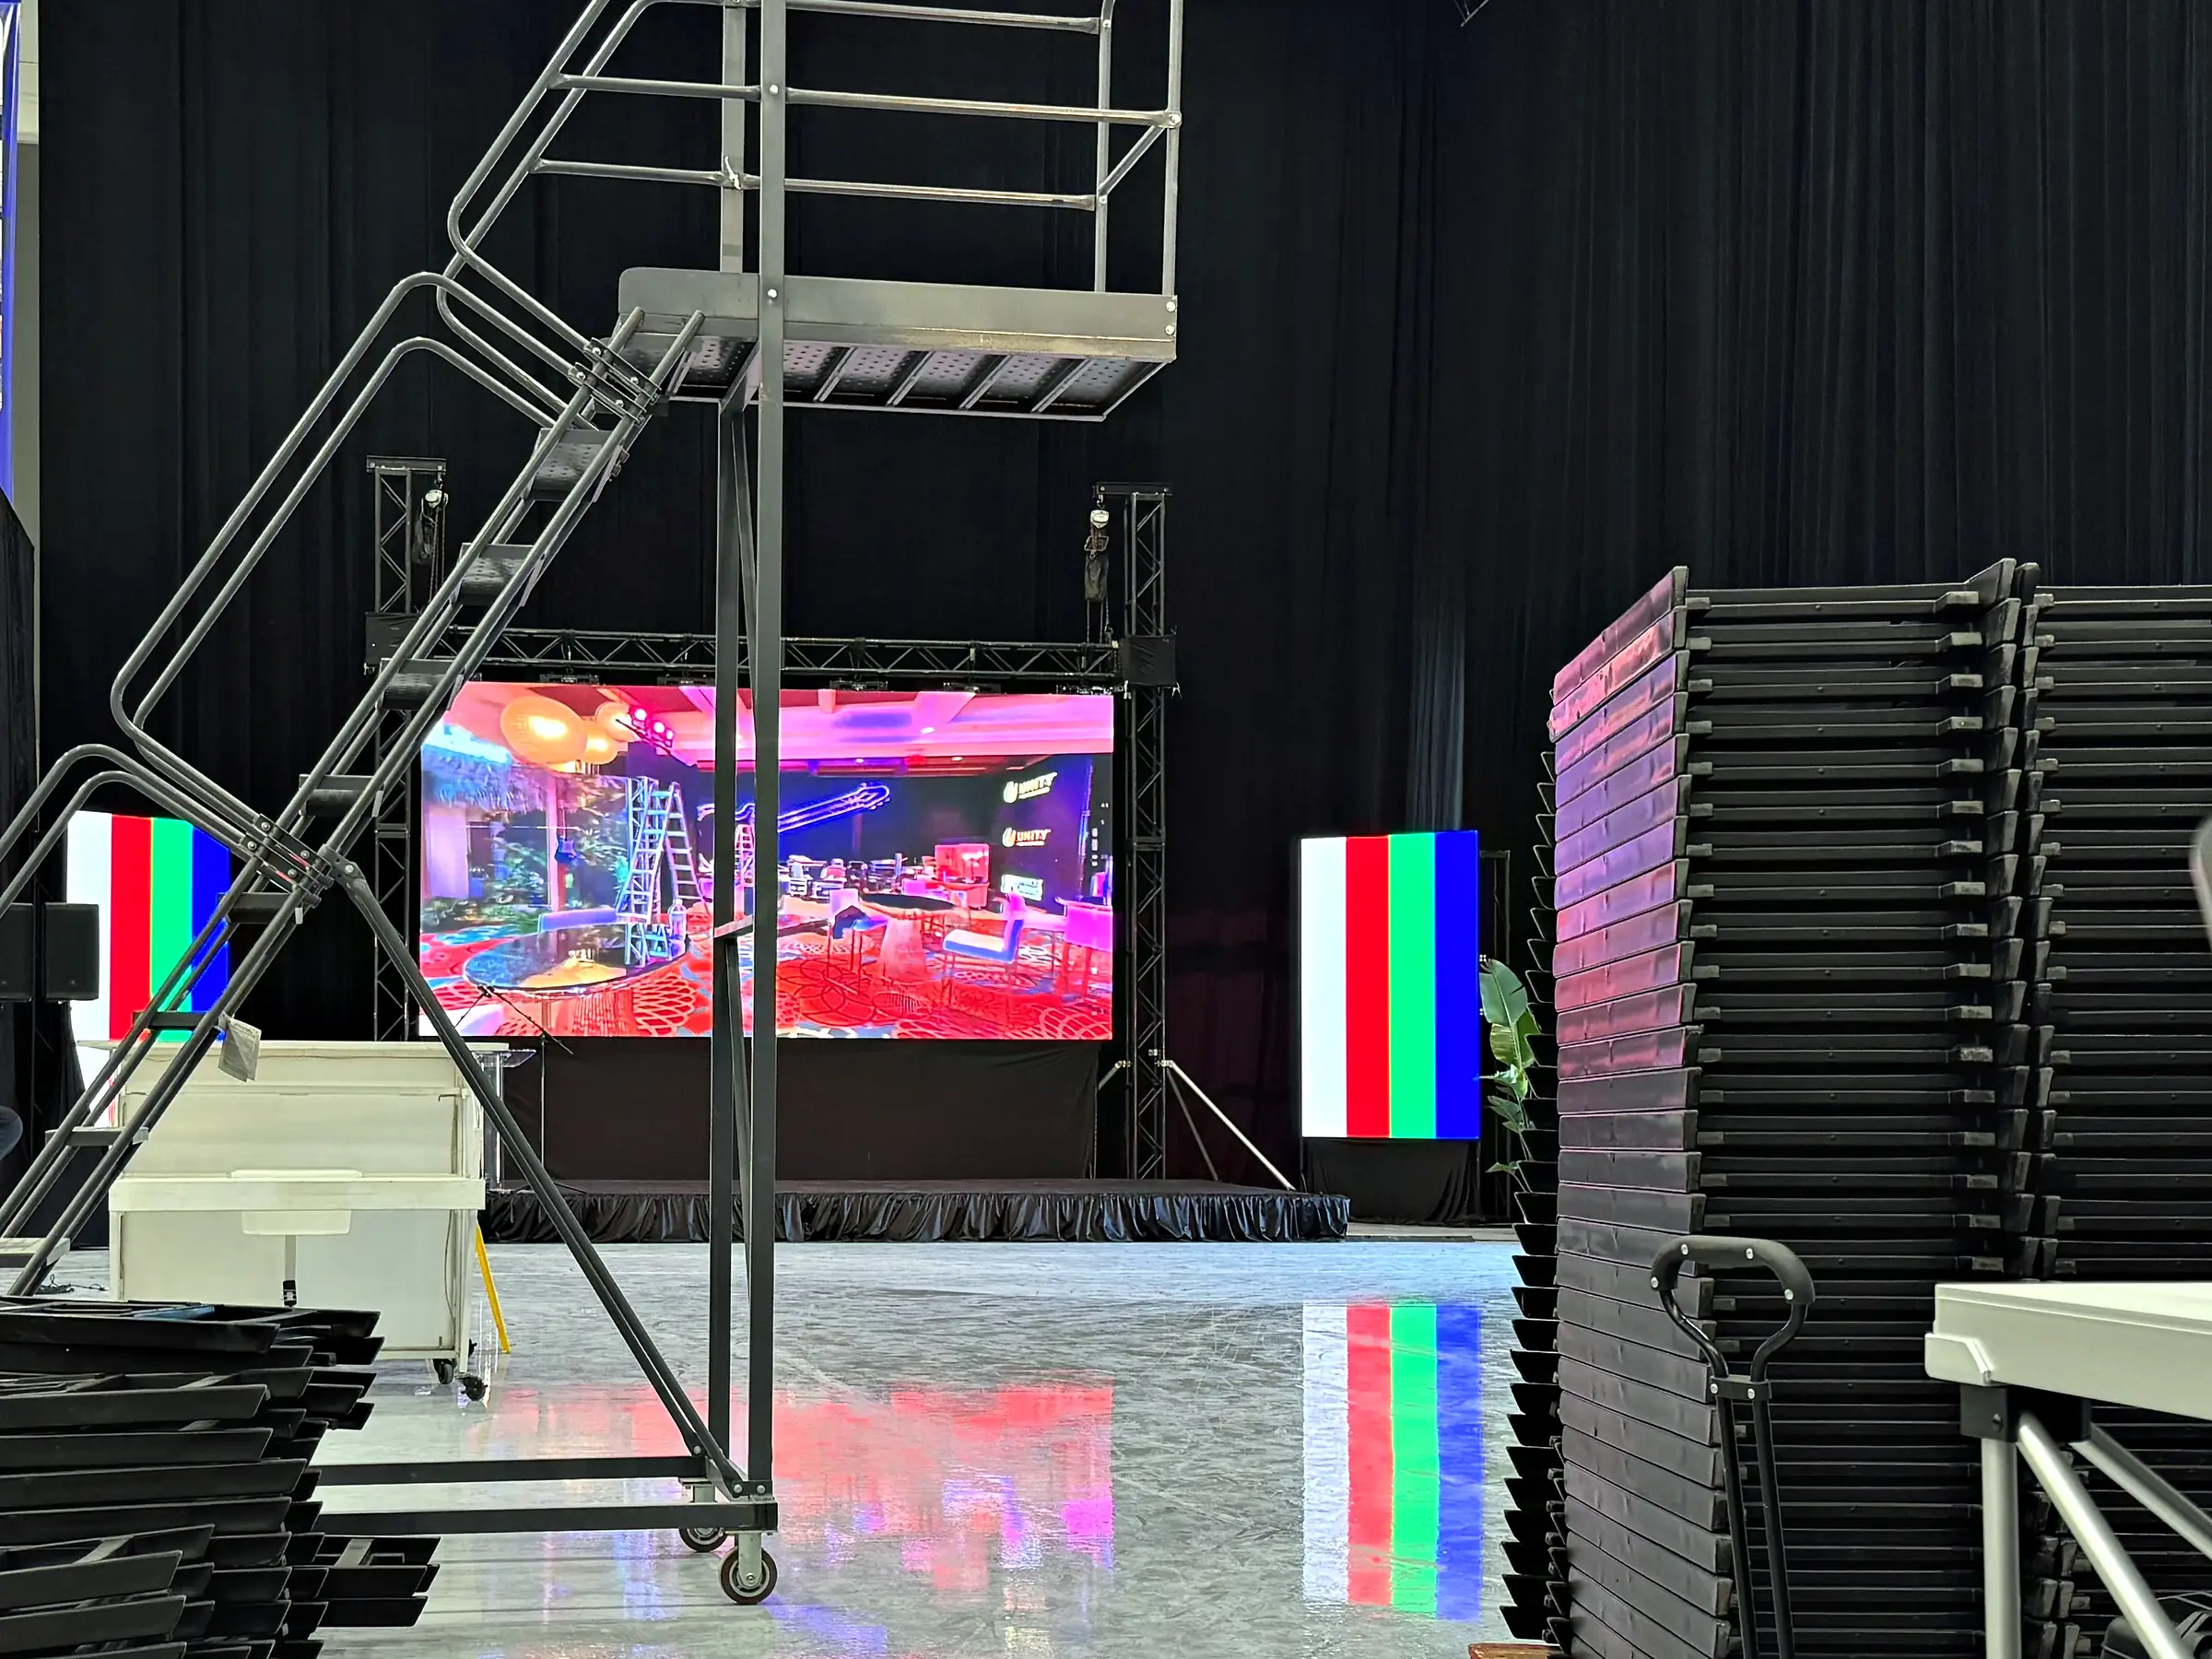
Outdoors, a wall is a structure before it is a screen.
Two of these are properties of the panel and two are properties of the site. Between them they are why an outdoor wall is a different build rather than the same build moved outside, and why the inventory carries an outdoor version at all.
Daylight, not a brightness setting
The outdoor panels are built for direct sunlight. The indoor ones are not, and no amount of turning them up fixes an indoor wall washing out at two in the afternoon. Orientation then does the rest of the work: direct sun on the face of the wall is the case that costs contrast, and a low sun behind it puts glare in the audience’s eyes instead — so the sun path gets checked against which way the wall faces and the program times before anything is drawn. A nine o’clock general session on a terrace, a mid-afternoon ribbon cutting on a forecourt and a sunset reveal are three different problems on the same site.
- Decides itTime of day, which way the wall faces, sun path, shade
- WatchAn indoor panel under a header is still an indoor panel
A weather rating, not a forecast
Outdoor cabinets are sealed against water and built for the humidity, and the connectors and data runs that go with them are rated the same way. That is a property a panel either has or does not: a tent or a header over an indoor wall is cover, not enclosure, and rain coming off the Atlantic goes sideways. South Florida adds a wet-season storm cell most afternoons and salt air on any beach or marina deck. The run of show still needs a weather call with a decision time attached, because the panel surviving the rain and the show continuing through it are two separate questions.
- Decides itSeason, exposure, proximity to salt water
- WatchThe weather call needs a time and a named person
Wind load makes it structural
A solid rectangle standing up in open air is a sail, and the load it puts into whatever holds it scales with its area. So an outdoor wall is engineered rather than assembled: ground support sized for the wall it carries, ballast calculated for it, and a drawing that states what the structure holds. It also needs a de-rig threshold — the wind speed at which the wall comes down — agreed before the build and written into the run of show, rather than argued about on a lawn with a storm coming in. Flying an outdoor wall off a temporary structure is the exception, not the default.
- Decides itWall area, ground bearing, exposure, ballast available
- WatchHeight above grade, and anything the wind can reach behind it
Engineering and sign-off
What a site asks for varies: engineered drawings for the structure, a ground-bearing or floor-loading figure, and in some jurisdictions a permit for what is legally a temporary structure. What triggers one differs between a hotel lawn, a public park and a private terrace, and between counties, so we confirm it with the authority having jurisdiction rather than assume it. This is the item that decides how early the whole build has to lock, because a drawing and an approval cannot be bought back at the end. Where tenting, flooring and show power are on the same site, they go into the same package on the same estimate.
- Decides itJurisdiction, structure type, what else is on the site
- WatchLead time. It is measured in weeks, not days
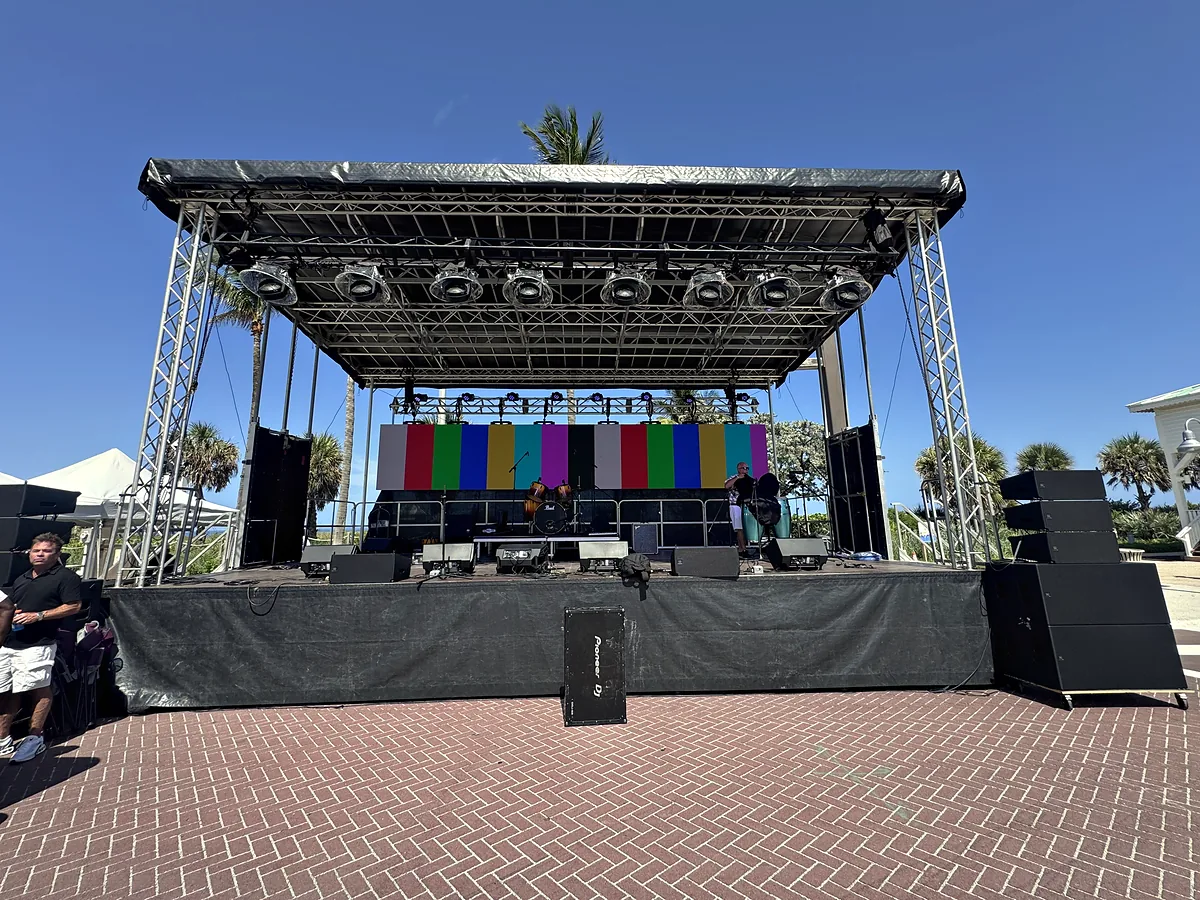
A wall is a display, not a picture.
Everything upstream of the panels decides what the panels can show. Three things are worth settling early, and all three are easier to settle in pre-production than in rehearsal.
The processor owns the map
Sources arrive at whatever resolution and frame rate they arrive at, and the processor maps them onto the wall’s actual pixel count. The goal is one deliberate scale rather than three accidental ones — a laptop scaling to the switcher, the switcher scaling to a broadcast format, the processor scaling again to the wall. Lock the output formats and the frame rate in pre-production and the wall shows what the designer drew.
Aspect ratio is a design decision
A wall built to the room is rarely 16:9, and a 16:9 slide deck dropped into a wider wall is either pillarboxed or designed into a background that belongs to the show. That is a content and scenic conversation weeks out, not a rehearsal improvisation. It is also when to decide what the wall does while nobody is presenting, which is most of the day.
Redundancy is for the keynote
Backup playback and a second path through the processing exist for the fifteen minutes of a program that cannot be re-run: the keynote, the reveal, the award. We build redundant backup for mission-critical segments — and then prove the failover in technical rehearsal, which for a multi-segment general session runs to four hours at a minimum. A backup path nobody has switched to under rehearsal conditions is a theory.
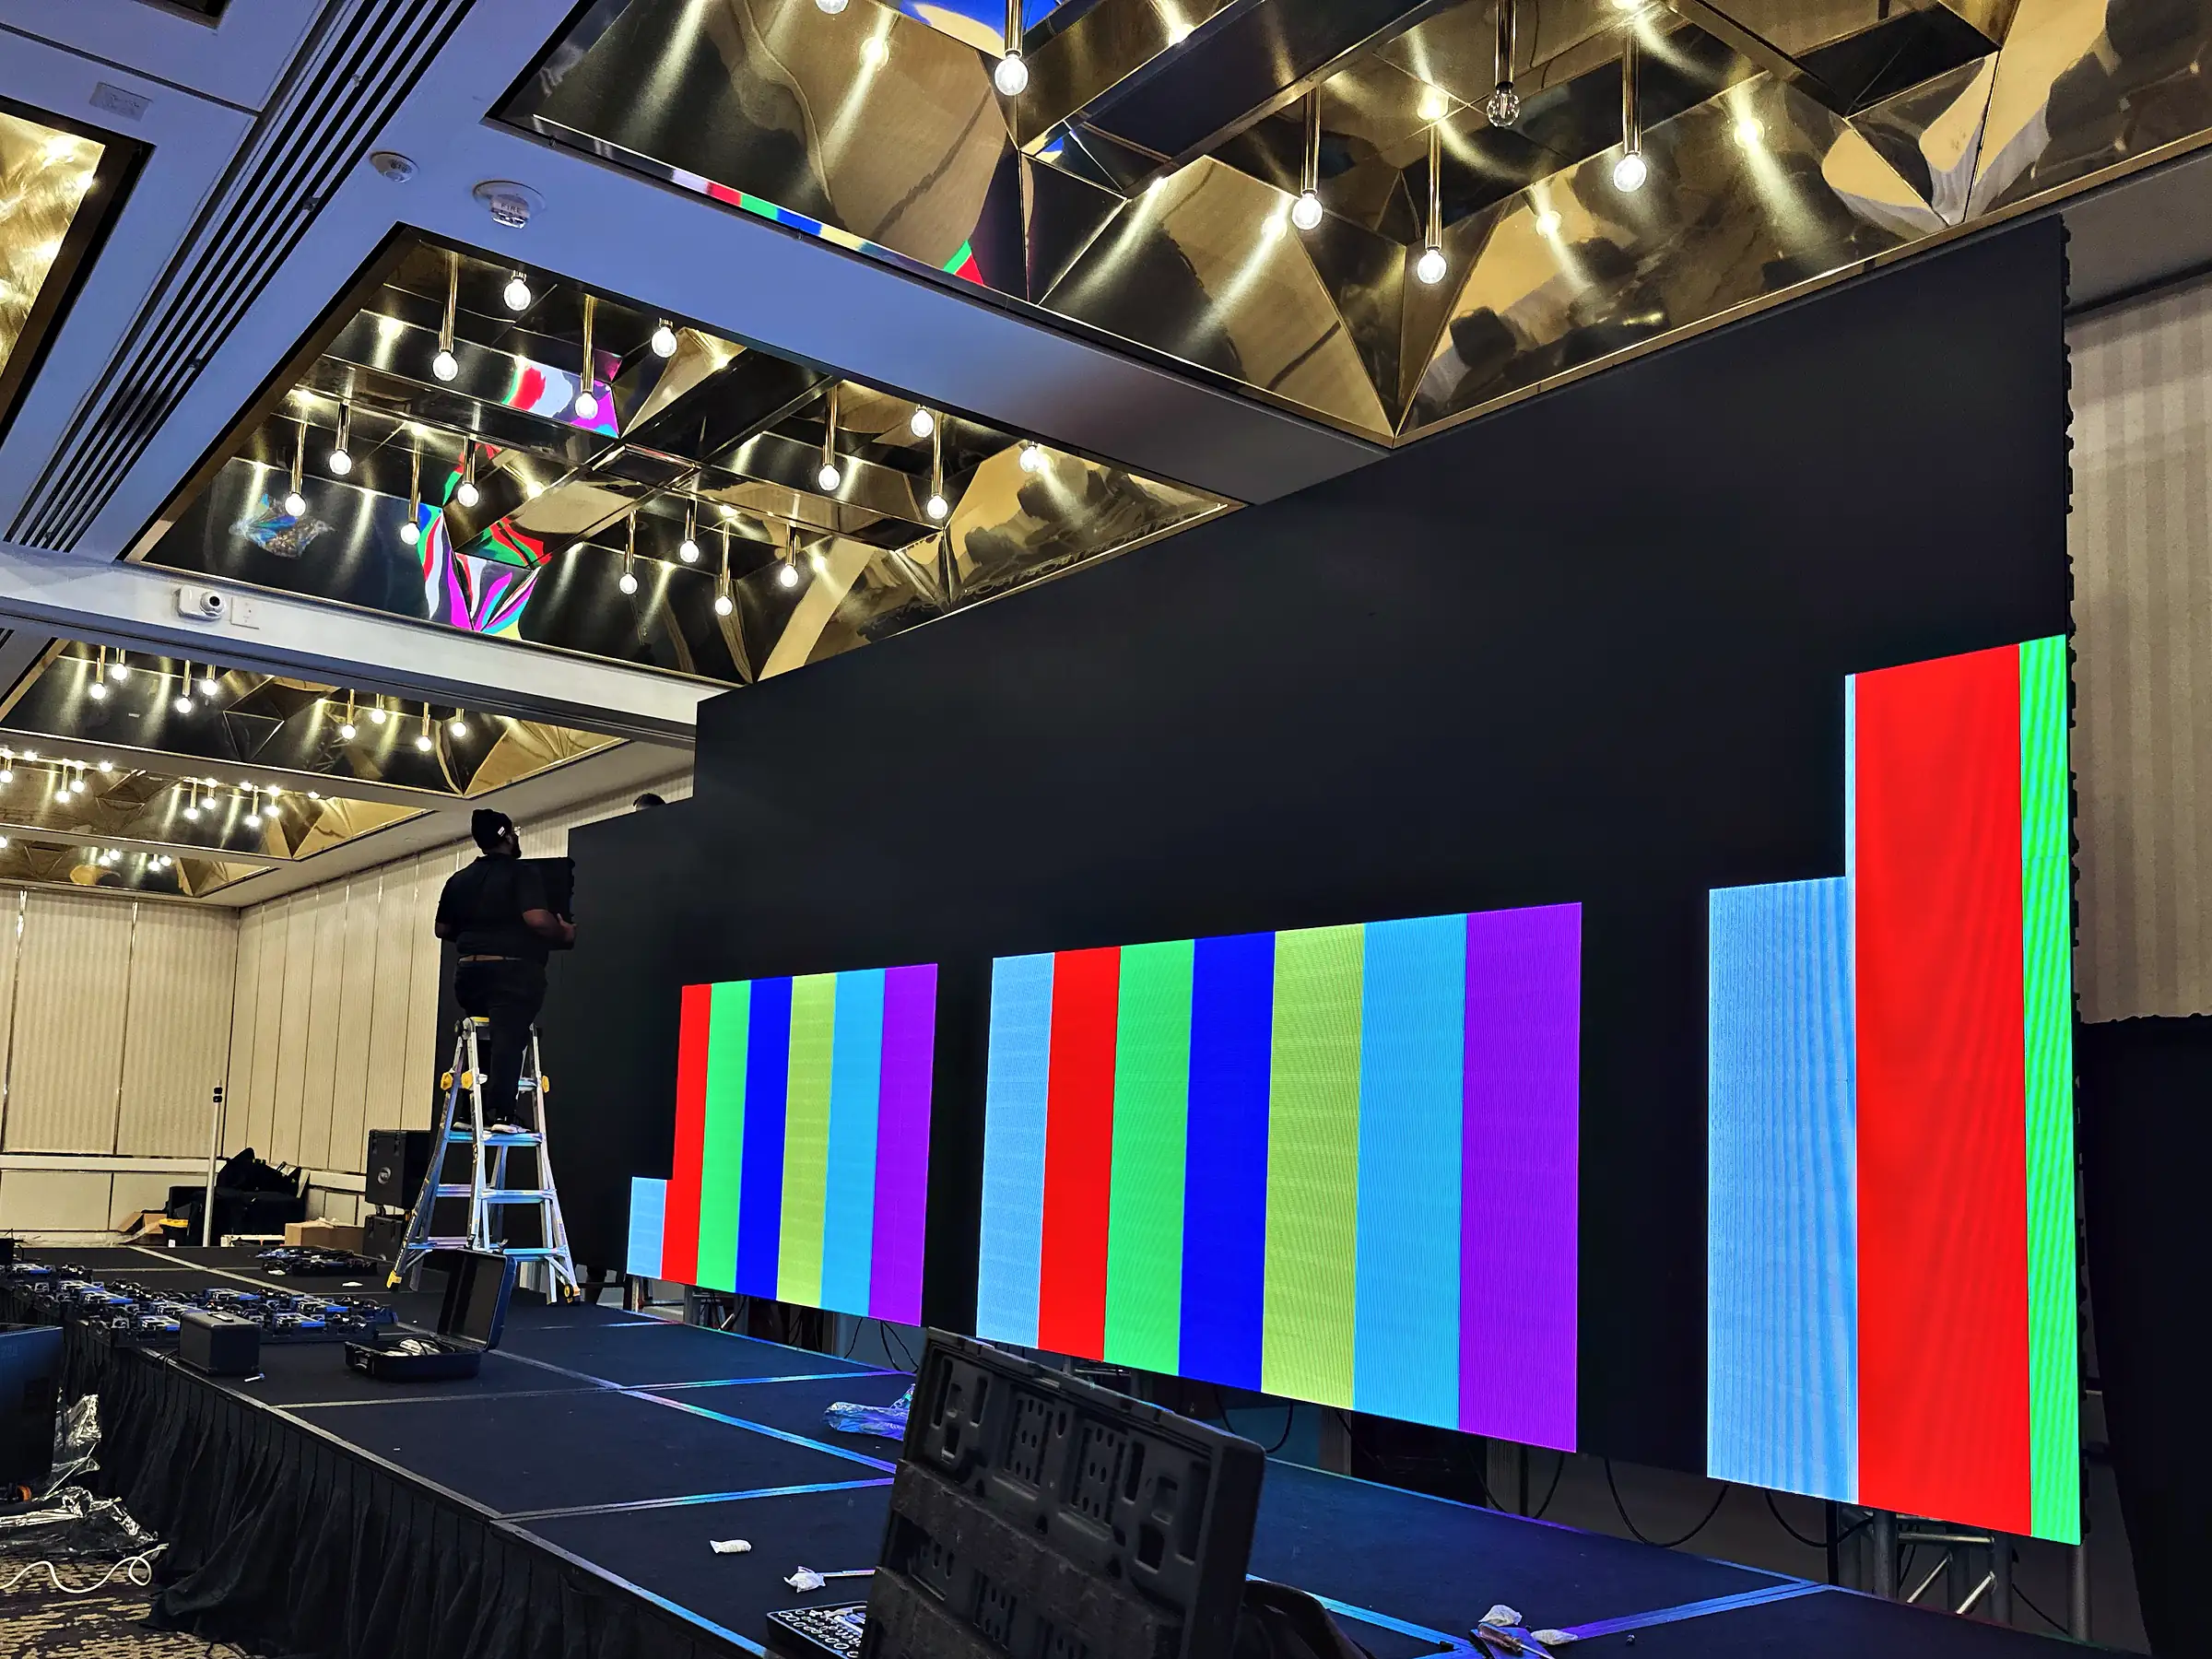
Spec from the average. Wire for the maximum.
Two numbers, two different jobs, and using one for the other is how a wall ends up under-powered or a generator ends up twice the size it needed to be. Average draw is what a job is specified from and what a machine actually burns; on a published panel series it is a third of the maximum on every pitch in the range. Full-white maximum is what the circuits, the breakers and the cable have to survive, because one holding slide gets there. Everything below is watts per square meter of wall surface, because that is the only unit that survives a change of cabinet size.
Published draw per square meter, by pitch
| Pitch | Average W/m² — spec from this | Maximum W/m² — wire for this | Build and brightness, as published |
|---|---|---|---|
| 1.9 mm | 235 | 700 | Indoor, 1,000 nit |
| 2.5 mm | 215–247 | 640–740 | Indoor |
| 2.97 mm | 187–240 | 560–720 | Indoor, 1,000–4,000 nit |
| 3.9 mm | 200–267 | 600–800 | 4,500 nit |
| 4.8 mm | 200–267 | 600–800 | Outdoor, 4,500 nit |
Watts per square meter of wall surface, from Absen’s published PL V2 series specification — quoted here because it publishes both numbers for every pitch it makes, which is what makes the ratio visible. Read the two figure columns together: the average is 33 to 34 percent of the maximum on every line, and it is the same ratio whether the panel is a 1,000-nit indoor product or a 4,500-nit outdoor one. Column two is the working number — it is what the wall draws through a normal show look and what a generator burns all day. Column three is the worst frame in the show, and it is what the distribution is built to carry. Five pitches because that is what the series publishes; there is no 2.9mm row because 2.97mm is the nearest pitch it lists, and nothing below is derived from that row. Draw is a property of the panel rather than of the pitch — brightness, drive current and panel generation all move it — so the final load calculation is always done from the sheet for the panel that ships. Per square meter is the unit that survives that, because it assumes nothing about the cabinet.
The arithmetic, worked on a 20 × 10 ft wall
- First, the wall is 18 square meters
Twenty feet by ten is just over 6.1 by 3.0 meters, which a 500mm cabinet grid resolves to twelve across by six high: 72 cabinets and 18 square meters of surface, a hair under the 20 by 10 the brief asked for, because the cabinet is the unit and the wall is a multiple of it. Every figure below is worked from those 18 square meters.
- Spec from the average: 4.2 kW indoors, 3.6 to 4.8 kW out
Eighteen square meters at the 235 W/m² average published for a 1,000-nit 1.9mm indoor panel is about 4.2 kW. The same wall in a 4,500-nit outdoor product, on the 200 to 267 W/m² average for that end of the series, is 3.6 to 4.8 kW. This is the number a job is specified from: it is what the wall draws through a show look, what the meter reads for most of the day, and what a generator burns in fuel.
- Wire for the maximum: 12.6 kW indoors, 14.4 kW out
The same 18 square meters at the 700 W/m² indoor maximum is 12.6 kW, and at the 800 W/m² top of the outdoor range it is 14.4 kW. Nothing has to run there all day for it to matter — a full-white holding slide, a logo on a white field or a bright sponsor reel gets there for as long as it is up, and a breaker does not care that the average was comfortable. Brightness is most of the indoor-to-outdoor difference: a panel built to hold a picture against Florida daylight draws more to do it, and that is a property of the panel rather than something a setting recovers.
- One 20A circuit is 1,920 W, so seven or eight of them
A 120V 20A circuit is 2,400 watts on paper. The NEC continuous-load rule derates it to 80 percent, so the usable figure is 1,920 W — and a wall lit all day is a continuous load by any reading. Circuits come off the maximum, not the average: 12,600 divided by 1,920 is 6.6, so seven circuits indoors, and 14,400 divided by 1,920 is 7.5, so eight outdoors. There is no such thing as two-thirds of a circuit. At the 700 W/m² maximum that works out at about 2.5 to 3 square meters of wall per circuit — roughly ten to twelve 500mm cabinets, since a 500mm cabinet is a quarter of a square meter.
- A cabinet, not a square meter
Per square meter is the durable unit, but a load sheet is written in cabinets. One published panel makes the conversion concrete: Absen’s datasheet for the Polaris PL2.9 V10 gives a 500 × 500mm cabinet at 135 W at full white and 80 W on a 60 percent content mix. A 500mm cabinet is a quarter of a square meter, so that is 540 W/m² at full white and about 320 W/m² on the mix. Note that the second figure is not the series’ “average” — a 60 percent content mix is a heavier load than an average show look, which is exactly why the two sheets do not line up and why the panel on the job is the one the final calculation is done from.
- No house power: about 18 kW, so 25 kVA is the floor
A machine has to carry the worst frame, so it is sized on the maximum plus headroom rather than on the average: that outdoor wall is an 18 kW load, and a generator is rated in kVA, so 25 kVA is the floor rather than the answer. What it burns all day is the 3.6 to 4.8 kW average, which is the difference between sizing a machine and fuelling one. In practice the wall is never alone on it either: audio, lighting and comms end up on the same set, so the unit that ships is larger than the wall’s own arithmetic.
- What the arithmetic does not cover
Processing, playback, spare cabinets and any redundant feed all draw, and none of them is in the numbers above — they depend on the specific processor, the spare count and how the redundancy is built rather than on the area of the wall, so there is no square-meter figure to quote for them. They go on the load sheet before the distro is ordered, which is why a wall’s power call always comes out larger than the wall.
Under about 8 m²: house outlets, carefully
Eight square meters or less draws under 2 kW on a show look and between five and six and a half kilowatts at the top of the published range. Wire it for the second figure: three or four 20A circuits, which a ballroom can usually find. “Usually” is doing work in that sentence. They have to be separate circuits, and what else is on them matters more than the total: catering on the same feed at a breakfast general session is a real failure mode, not a hypothetical one.
- Asks forSeparate circuits, and to know what shares them
- WatchA shared feed fails at the worst moment, not the average one
Past 8 to 10 m²: a distro from a company switch
Past roughly eight to ten square meters you are off a ballroom’s convenience outlets and onto a distro fed from a company switch — one tie-in, then circuits out of our own distro rather than a hunt for wall receptacles at the far end of the room. It is also the point at which the number of feeds starts tracking the width of the wall rather than its area, because power and data chain down each column of cabinets. That is what sets the cable call and the hours it takes to make it.
- Asks forA tie-in location, and the distance to the wall position
- WatchFeeds follow the columns, so width drives the run count
Outdoors with no service: a generator
A lawn, a pool deck, a forecourt or a tent has no service worth the name, so the power arrives on a truck — generator, distro, cam-lock and the tech who does the arithmetic, all from us. The machine is sized on maximum draw plus headroom even though it burns the average, and the range in the shop runs from 6 kW to 80 kW so the size follows the load rather than the other way around. Fuel, run time, how far it sits from the audience and how quiet it has to be are part of the same decision, and so is a second machine where the program cannot stop.
- Asks forSite access, a place to put it, run time, noise limits
- WatchEverything else on site shares it — size for the rig, not the wall
Processing and playback, protected
A momentary drop on the panels is ugly. The same drop on the processor or the playback machine is a reboot in front of the room. Control and playback go on protected power as a matter of course, and on anything mission-critical they go on it twice. That is a separate feed from the wall, and it is the first thing drawn on a power plan rather than the last.
- Asks forA feed of its own, ahead of the panels
- WatchProve the failover in rehearsal, not on the night
What we bring, and how far it goes
- Distribution in all sizes and types, with soco
Distro in the sizes a job actually lands on rather than one size we own: a tie-in and a company switch where the building can feed the show, cam-lock feeds out to the wall position, spider boxes where the floor needs convenience outlets that are genuinely separate circuits, and soco multicable where one run has to carry several circuits at once — which is most lighting runs and every column of LED cabinets. The tech who calculates the load is on site with it.
- Generators from 6 kW to 80 kW
The whole range, because the jobs are not one size. At the small end a ribbon cutting on a forecourt or a reveal on a terrace needs a circuit or two of clean power and nothing like a show’s worth of it. At the top end a fully tented site has every discipline on the same set. The 18 kW outdoor wall above sits in the middle of that range, which is the useful way to read it: sizing the machine is arithmetic, and the arithmetic almost never lands outside what is in the shop.
- Redundancy, where the program cannot stop
Two machines rather than one where a segment cannot be re-run, and protected feeds for the processing and playback ahead of the panels. Both are decisions to make while the power plan is being drawn, not once the distro is on the truck.
The two questions that decide a power call
- Do I need a generator for a 20 by 10 foot LED wall?
- Indoors, no. A wall that size is about 18 square meters, which draws around 4.2 kW on a show look and 12.6 kW at the maximum published for a 1,000-nit 1.9mm panel, and a ballroom can carry that off a distro fed from a house tie-in. Outdoors with no house service, yes. The same wall in a 4,500-nit outdoor product averages 3.6 to 4.8 kW and peaks at up to 14.4 kW, and a machine is sized on the maximum plus headroom even though it burns the average — about 18 kW for the wall alone, so 25 kVA is the floor. In practice the unit is larger because audio, lighting and comms share it. Our own generators run from 6 kW to 80 kW, so a wall of this size sits in the middle of the range.
- How many circuits does an LED video wall need?
- Circuits come off the maximum draw, not the average — the average is what you specify a job from, the maximum is what the wiring has to survive. A 120V 20A circuit gives 1,920 usable watts after the NEC 80 percent continuous-load derate, which at 700 W/m² is about 2.5 to 3 square meters of wall — roughly ten to twelve 500mm cabinets. An 18-square-meter wall therefore needs seven 20A circuits at 1.9mm indoors and eight in a 4,500-nit outdoor build. Past roughly eight to ten square meters the answer stops being circuits from house outlets and becomes a distro fed from a company switch, because the feeds chain down each column of cabinets and the count tracks the width of the wall rather than its area.
Sources — the watt figures, from the manufacturer’s published specifications
- Absen PL V2 series specifications — maximum and average power consumption per square meter, by pitch
- Absen Polaris PL2.9 V10 datasheet — 500 × 500mm cabinet, 135 W at full white and 80 W on a 60 percent content mix
Owned panels, and the crew that stays with them.
Site survey and pre-production, delivery, installation and calibration, an operator on the wall through the event, then strike and load-out. The crew that builds the wall is the crew that runs it, which is the part that matters at 8:55 on show morning.
Video & LED
Owned inventory · our engineers
1.9mm, 2.9mm and 4.8mm panels — 1.9mm and 2.9mm in the indoor product, 2.9mm and 4.8mm in the weather-resistant outdoor one — cut to the shape the room needs; processing and playback, IMAG and multi-camera, projection where it beats an LED wall, record and stream. Each wall is calibrated as one surface rather than as a stack of boxes, so the seams do not turn up on camera.
Staging, Truss & Rigging
Certified rigging crew
The structure the wall hangs from or stands in — towers, roof systems, motors flown by our own certified crew, and the decks and drape around them. It is drawn and quoted alongside the wall rather than after it, because the structure is what decides where the wall can actually go.
Show Power
Load-calculated · tech on site
Generators, distro, cam-lock and spider boxes, with the load calculated against the wall’s maximum draw and redundant feeds for the processing and playback that cannot drop.
Five answers and the wall gets drawn.
Every wall is built to the room it stands in, so there is no catalog size to read it off. These five turn a request into a drawing with a pixel map attached.
- The room, and both end seats
Distance to the back row sets the width on the 8:1 rule; distance to the front row sets the pitch. Send both, because the seating plan moves them independently — banquet rounds take up floor that rows do not, so the same crowd ends up deeper into the room while the front row stays where the front of the build puts it. Name the property and the room and we will work from its published dimensions.
- Points, or the floor
Whether the room has certified rigging points where the wall has to hang, how many, and what each is rated for. Where the answer is none, ground support is designed in from the start and the floor plan is drawn around it rather than surprised by it.
- Indoors, outdoors, or both
Outdoors means an outdoor-rated panel — 2.9mm or 4.8mm, depending on how close the nearest viewer gets — a structure engineered for wind with ballast to match, power that arrives on a truck, engineered drawings and possibly a permit, and a weather call with a decision time attached. It is a different build, not the same build moved outside.
- What goes on the wall
A presentation deck, an IMAG cut, a sizzle reel, a stream feed and a branded holding state each ask something different of the processing chain — and two of those details decide the pitch on their own: whether a camera is shooting the wall, and whether the slides carry dense type or tables. Between them they also decide whether the wall wants to be 16:9 or the shape of the opening it is built into.
- The date, and when you get the room
Peak season here runs November through April and it compresses everything — room availability, crew, and the hours between your load-in and somebody else’s load-out. A wall that goes up overnight and a wall that goes up in a gap between two meetings are different crew calls for the same panel count.
A wall is rarely the whole job.
The structure it stands in, the power that feeds it and the production it is part of all come out of the same shop — and the same arithmetic, run once against a wall forty feet wide.
Tell us the room. We will draw the wall.
Call and you will reach the people who would build it. Or email the venue, the width you have for the wall and where the nearest and furthest seats sit, and a wall comes back drawn to it — pitch, pixel map, structure and the circuit count behind it.
- Phone
- (561) 750-4070
- Shop
- 500 NE 28th Ct, Pompano Beach, FL 33064
- Service area
- South Florida · statewide in Florida